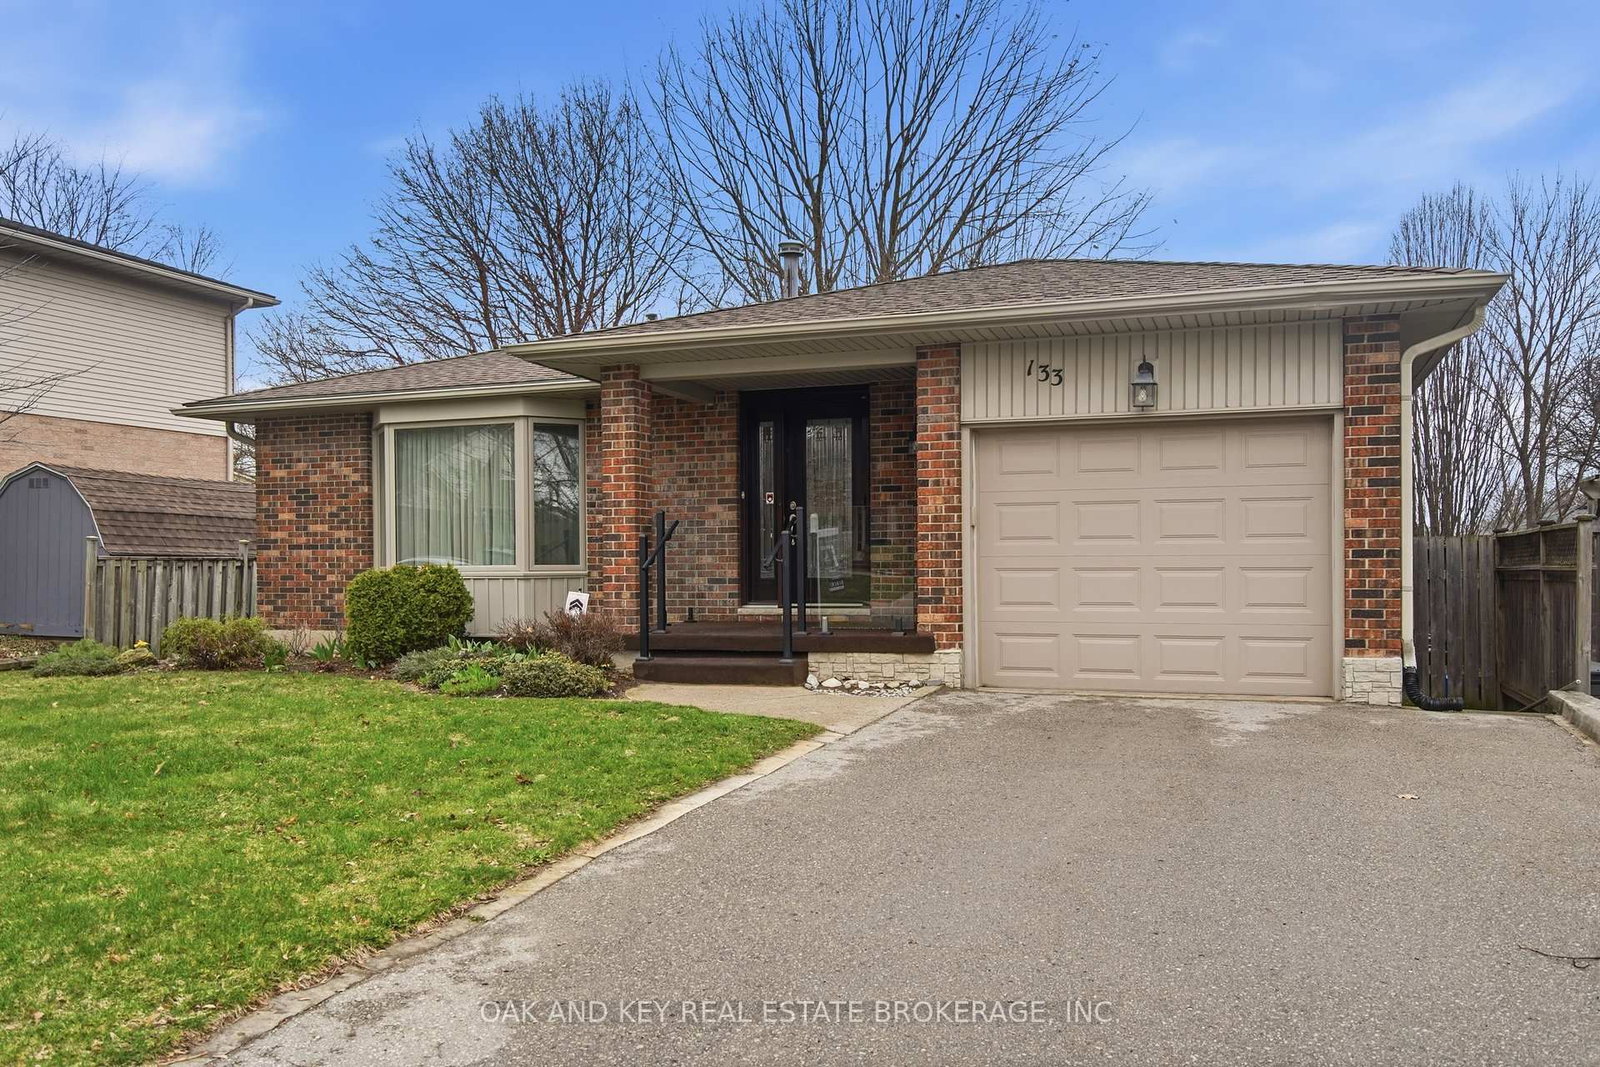
<-- style PDP --> 308 Reynolds Road, London South - Detached for sale for $649,900
  • new
  • for sale

308 Reynolds Road

London South, Ontario, N6K 2P1 - South B

$649,900

  • Neighbourhood

    South B

  • Major Intersection

    Commissioners Road

  • Listed Since: 4 day(s)

  • Last update: today

Overview

  • Property Type

    Detached, Bungalow

  • Bedrooms

    3

  • Bathrooms

    2

  • Basement

    Full + Finished

  • Kitchen

    1

  • Total Parking

    4

  • Lot Size

    60.15x152.81 (Feet)

  • Taxes

    $3,935.28 (2026)

  • Type

    Freehold

Property Description

Property description for 308 Reynolds Road, London South

Welcome to this beautifully updated 3 bedroom, 2 bathroom bungalow nestled in the heart of sought-after Byron. Ideally located just a short walk to Byron Village, Springbank Park, Metro Grocery, pharmacies, boutique shopping, fine restaurants, and Boler Mountain, this home offers the perfect blend of charm, comfort, and convenience. The bright, inviting main floor has been extensively renovated with luxury vinyl plank flooring throughout, recessed lighting, newer windows, and fresh neutral décor. Original character has been thoughtfully preserved with elegant arched entryways and cove mouldings. The spacious living room is highlighted by a gas fireplace featuring a shiplap surround and floating mantel, creating a warm and welcoming focal point. The updated kitchen is designed for both everyday living and entertaining, featuring maple cabinetry, stainless steel appliances, a subway tile backsplash and a built-in microwave. Just off the kitchen, the four-season sunroom is equipped with a newer heat pump providing efficient heating and air conditioning while overlooking the private, fully fenced backyard. Step outside to enjoy the beautifully landscaped outdoor living space complete with a large stamped concrete patio, custom built wooden shed, separate deck with gazebo, and plenty of room for family gatherings or summer entertaining. The main floor offers three generous bedrooms and a beautifully renovated 4 piece bathroom featuring artisan subway tile, waterproof drywall, and quality finishes. The fully finished lower level expands your living space with a large open concept recreation room, an updated laundry room, and a stylish3-piece bathroom with a designer tiled walk-in shower. This exceptional move-in-ready home combines timeless character with modern upgrades in one of London's most desirable neighbourhoods. A rare opportunity to enjoy turnkey living in beautiful Byron.

Listed by ROYAL LEPAGE TRILAND REALTY

  • MLS #

    X13627292

  • Sq. Ft

    1100-1500

  • Sq. Ft. Source

    MLS

  • Lot Irregularities

    n/a

  • Year Built

    51-99

  • Pool

    None

  • Drive

    Private

  • Garage

    None

  • Total Parking

    4

  • Family Room

    N

  • Den

    N

  • Exterior

    Brick

  • Fireplace

    Y

  • Roof

    Shingles

  • Foundation

    Concrete

  • Elevator

    n/a

  • Water View

    n/a

  • Laundry Level

    Lower

  • Heat

    Forced Air

  • A/C

    Central Air, Wall Unit

  • Water

    Municipal

  • Water Supply

    n/a

  • Sewers

    Sewers

  • Central Vac

    N

  • Living

    5.46 x 3.43 ft Ground level

    Fireplace, Laminate

  • Dining

    3.59 x 2.44 ft Ground level

  • Kitchen

    3.51 x 2.9 ft Ground level

  • Primary

    3.33 x 3.29 ft Ground level

  • 2nd Br

    3.35 x 2.66 ft Ground level

  • 3rd Br

    3.33 x 2.59 ft Ground level

  • Sunroom

    4.98 x 3.39 ft Ground level

  • Rec

    6.94 x 6.26 ft Bsmt level

  • Exercise

    3.91 x 3.57 ft Bsmt level

  • Laundry

    2.51 x 1.46 ft Bsmt level

  • Utility

    4.18 x 1.76 ft Bsmt level

  • MLS #

    X13627292

  • Sq. Ft

    1100-1500

  • Sq. Ft. Source

    MLS

  • Lot Irregularities

    n/a

  • Year Built

    51-99

  • Pool

    None

  • Drive

    Private

  • Garage

    None

  • Total Parking

    4

  • Family Room

    N

  • Den

    N

  • Exterior

    Brick

  • Fireplace

    Y

  • Roof

    Shingles

  • Foundation

    Concrete

  • Elevator

    n/a

  • Water View

    n/a

  • Laundry Level

    Lower

  • Heat

    Forced Air

  • A/C

    Central Air, Wall Unit

  • Water

    Municipal

  • Water Supply

    n/a

  • Sewers

    Sewers

  • Central Vac

    N

  • Living

    5.46 x 3.43 ft Ground level

    Fireplace, Laminate

  • Dining

    3.59 x 2.44 ft Ground level

  • Kitchen

    3.51 x 2.9 ft Ground level

  • Primary

    3.33 x 3.29 ft Ground level

  • 2nd Br

    3.35 x 2.66 ft Ground level

  • 3rd Br

    3.33 x 2.59 ft Ground level

  • Sunroom

    4.98 x 3.39 ft Ground level

  • Rec

    6.94 x 6.26 ft Bsmt level

  • Exercise

    3.91 x 3.57 ft Bsmt level

  • Laundry

    2.51 x 1.46 ft Bsmt level

  • Utility

    4.18 x 1.76 ft Bsmt level

Thinking of Selling?

Find Out Your Home’s Value in Today’s Market!

No Email or Signup is required to view your home estimate.

estimate your home value

Contact Manoj Kukreja

Sales Representative,
Century 21 People’s Choice Realty Inc.,
Brokerage
(647) 576 - 2100

Manoj profile avatar

Mortgage Calculator

This data is for informational purposes only.

Mortgage Payment per month

Principal Amount

Interest

Total Payable

Amortization

Amortization

Closing Cost Calculator

This data is for informational purposes only.

Closing Cost Total for this property

Total Cash flow for purchasing this property

Down Payment(%)*
Additional information

Provincial Land Transfer Tax

Ontario Land Transfer Tax Rebate

Toronto Land Transfer Tax

Toronto Land Transfer Tax Rebate

PST on CMHC Insurance Premium

Lawyer Fees

$2,825

Government Registration Fee's

$164

Title Insurance

Closing Cost Total

Total Cash flow for purchasing this property

Provincial Land Transfer Tax

Ontario Land Transfer Tax Rebate

Toronto Land Transfer Tax

Toronto Land Transfer Tax Rebate

PST on CMHC Insurance Premium

Lawyer Fees

$2,825

Government Registarion Fee's

$164

Title Insurance

Down Payment(%)*

* A down payment of less than 20% is permitted only for first-time home buyers purchasing their principal residence. The minimum down payment required is 5% for the portion of the purchase price up to $500,000, and 10% for the portion between $500,000 and $1,500,000. For properties priced over $1,500,000, a minimum down payment of 20% is required.

Thinking of Selling?

Find Out Your Home’s Value in Today’s Market!

No Email or Signup is required to view your home estimate.

estimate your home value

Contact Manoj Kukreja

Sales Representative, Century 21 People’s Choice Realty Inc., Brokerage
(647) 576 - 2100

Manoj profile avatar

Recent Sold Listings in South B, London South

Popular Cities